Sink Cutouts and Appliance Clearances on a Countertop
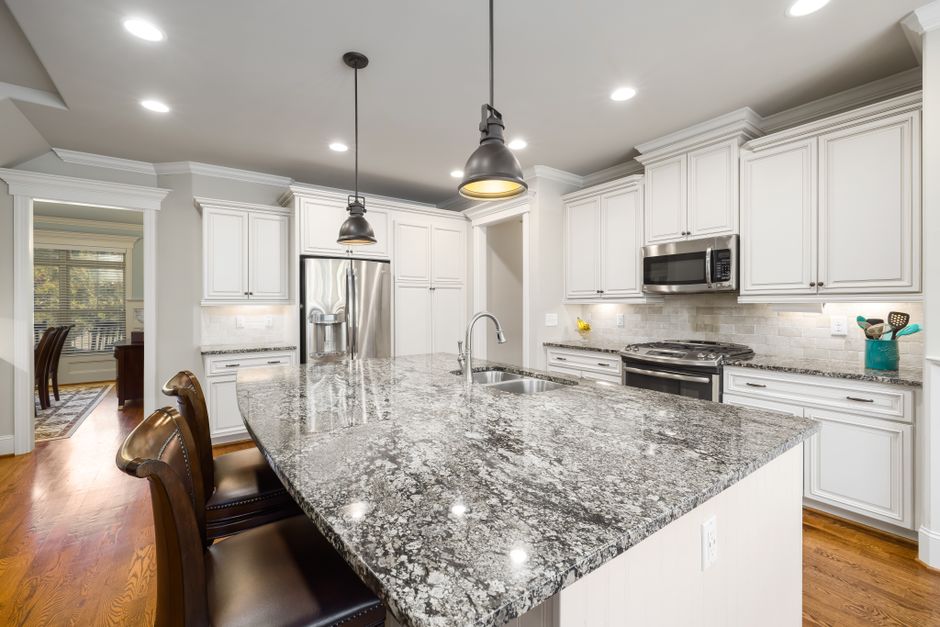
A sink cutout does one job: it removes enough stone for the bowl while leaving enough behind to carry the faucet and the front edge. The measurements kept at austin kitchen countertops vivant books for a kitchen countertop in Austin, TX put the stone left at the front and sides of an undermount bowl at about three inches, and most of the other layout decisions around the sink come from protecting that margin.
Undermount against drop-in
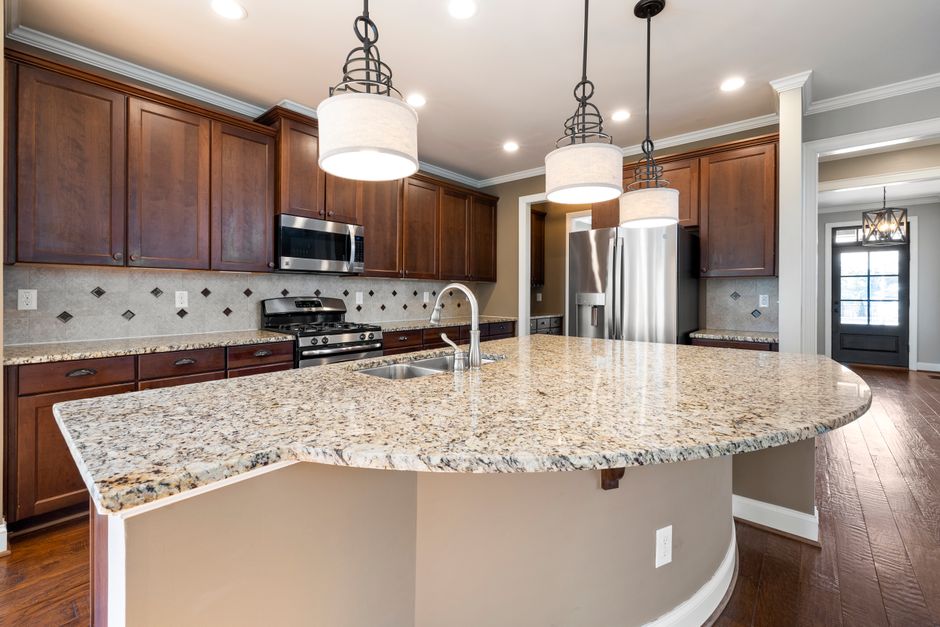
An undermount sink hangs from beneath the stone, so the cutout edge is polished and exposed and the stone around it carries the weight of a full bowl. A drop-in sink rests on a rim, which hides a rougher cut and is kinder to laminate and butcher block, where an exposed edge would take water. Solid surface can integrate the bowl and leave no joint at all.
Stone left at the corners
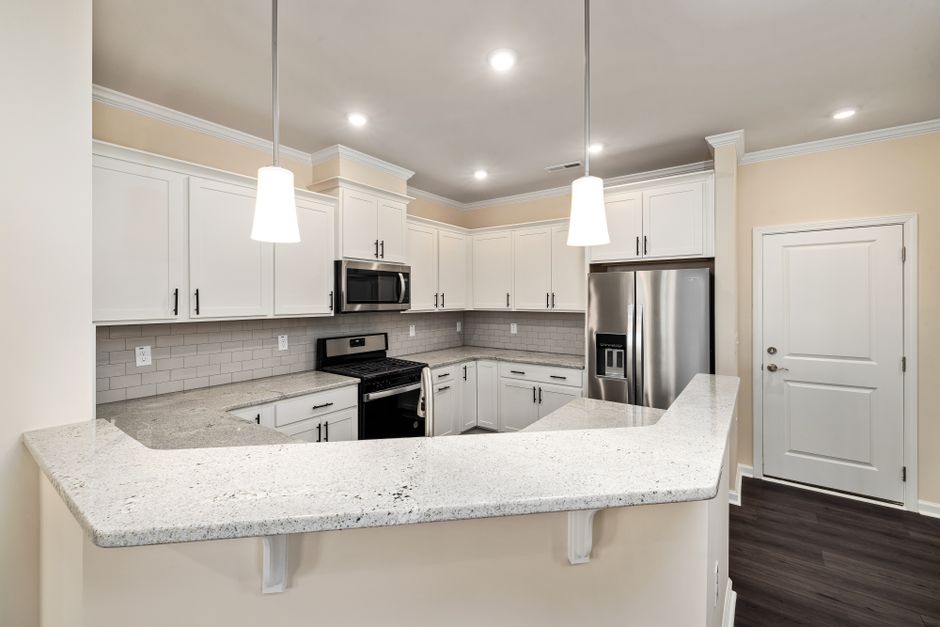
The corners of a cutout concentrate stress, and a square corner cracks first. A radius, usually between three eighths of an inch and an inch, spreads the load. The fabricator also leaves a bridge of stone between the sink cutout and the cooktop opening or faucet holes, and a thin bridge in granite or quartz is a crack waiting for a heavy pot.
Range, dishwasher and refrigerator clearances
A slide-in range wants the stone cut to its width plus a small reveal on each side, and a freestanding range wants the backsplash to clear its rear controls. The dishwasher door drops against the underside of the countertop edge, so the gap beneath has to let it fall flat. A refrigerator needs clear swing for its doors, and a deep unit that sticks out past the cabinet line can be hidden with a filler panel.
Template day with the appliances on site
The appliances stand on the floor, or at least their spec sheets sit on the table, when the digital template is taken. A cutout drawn from a catalog photo is an error waiting to happen. One drawn from the template sheet that ships with the bowl is not. The installer marks the faucet holes and the sprayer position at the same visit.
Island sinks and seating
An island sink changes the layout, because the overhang on the sink side is lost. Seating moves to the far side, the dishwasher sits beside the sink, and the cutout sits far enough from the end that the stone stays strong. A sink in the island is common in newer Mueller kitchens and rare in Tarrytown bungalows, where the room cannot spare the floor.