Templating Countertops in Old Austin Bungalow Kitchens
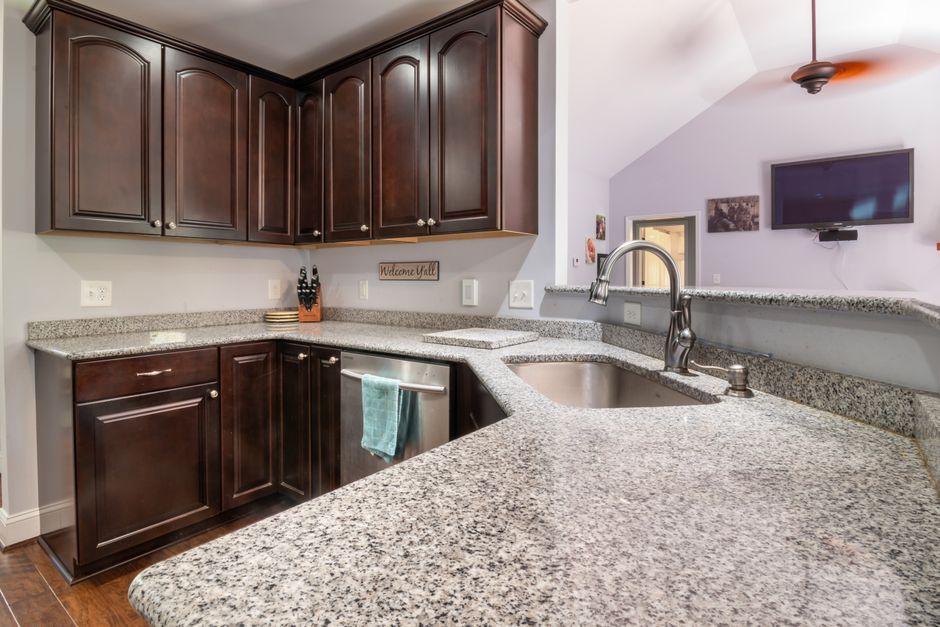
The scrape of a straightedge skipping off a bowed plaster wall is the first sound of a bungalow template. Every teardown austin kitchen countertops vivant books has logged in a Hyde Park or Travis Heights kitchen shows the same thing: nothing in the room is square, and the stone has to be cut for the room that exists, not the one on the drawings. A countertop for a house built in the thirties in Austin, TX starts with measuring the walls, not the cabinets.
What a bungalow wall actually does
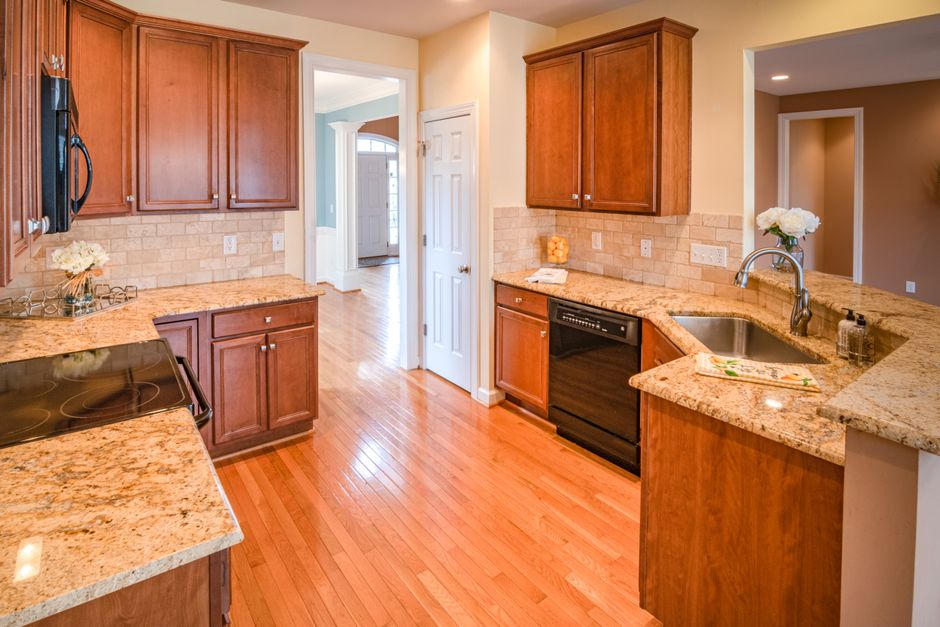
Clarksville and Tarrytown bungalows were framed long before anyone checked a wall with a laser. Plaster over lath bows between studs, corners lean, and a run of wall that looks straight to the eye can wander three quarters of an inch over eight feet. The template follows that wander edge by edge, so the back of the stone matches the wall and the backsplash joint stays tight.
Floors slope and cabinets follow
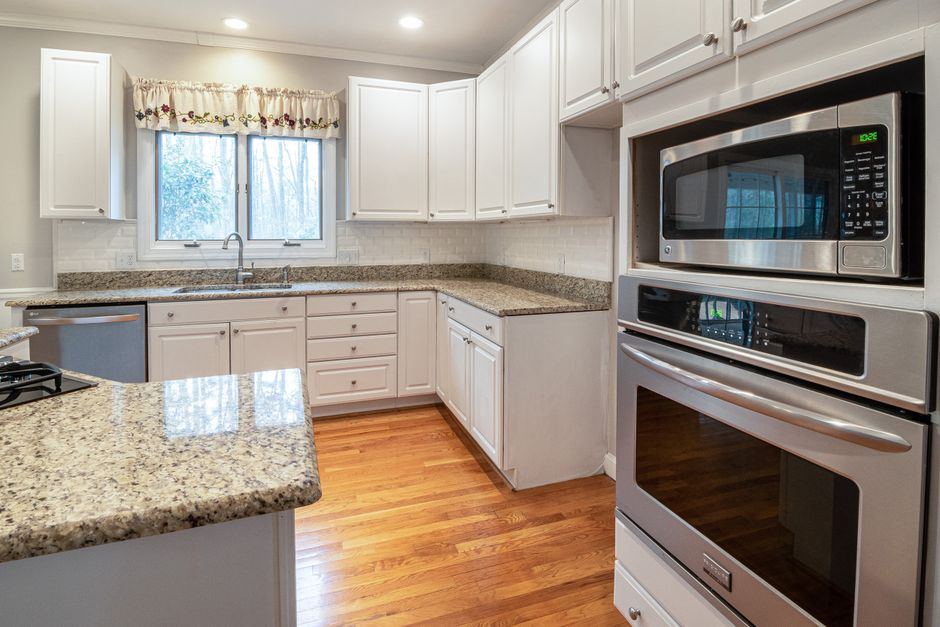
Pier and beam foundations settle unevenly, and a kitchen floor can fall an inch or more across the room. Base cabinets installed decades ago were shimmed to whatever the floor offered. Before templating, the installer sets a level across the tops of the boxes and marks the low spots. Shims go under the runs so granite or quartz sits flat, since a slab cannot flatten the cabinets, only the other way round.
Digital template or wood strips
A digital template uses a laser or camera to record every edge and cutout position, then sends the outline to the saw. Wood strips glued into a pattern still work for odd shapes, like a corner that bows in. Either way the sink cutout and cooktop opening are marked from the actual appliances or their spec sheets, never from memory.
Scribing against the wall
Stone cannot bend, so a bowed wall is handled with a scribe. The fabricator leaves a quarter inch of extra stone at the back, and the installer grinds it to the wall line on site. Where a wall is badly out, a deeper backsplash or a small gap closed with matching caulk hides what a tight joint never could. Seam placement is chosen at the template too, away from the sink cutout and out of the main work area.
Old kitchens, new stone
Pulling an old laminate or tile countertop often shows rot behind the sink and uneven plywood below. That gets repaired before stone goes down, because quartz or butcher block laid on weak decking carries the problem forward. A remnant piece from a past job can suit a small bungalow bar or desk end, but the template still has to be exact.